Using Solar Energy to Create Wind Power

solar_energyA new type of wind power plant is in the works, and it is claimed to be able to produce clean energy from the sun and the wind with virtually no carbon footprint, fuel consumption, or waste production.

And not only that, it purportedly uses heat from the sun to produce its own wind, which would make this new type of plant desirable in areas with low or inconsistent winds.

The Clean Wind Energy Downdraft Tower is a skyscraper-sized hollow cylinder that uses the natural downdraft tendencies of air by spraying water (as a fine mist) across the top opening of the tower to cool the hot dry incoming air. As the water evaporates and cools the air, it becomes denser and heavier than the outside air, and then falls through the tower at speeds up to (and above) 50 mph. Once the faster moving air reaches the bottom of the tower, it is channeled through wind turbines in the base of the tower, generating electricity.

In addition, if the Tower is located in areas conducive to direct wind harvesting, the exterior of the Tower could be covered with “vertical wind vanes” to help  capture prevailing winds to produce supplemental power.

“One tower is equivalent is to at least one nuclear power plant. But here’s the big difference of course. You don’t have nuclear issues, you don’t have the safety issues, you don’t have spent nuclear rods, you don’t have the storage issue. These towers apparently they last forever. All you’re using is water, evaporation, wind gradients and presto! You do have the energy that’s produced through turbines and generators. So what we’re talking about is water and wind at free will.” – George Elliott, scientist and consultant for the Wind Energy Tower.

Clean Wind Energy, Inc. (soon to Solar Wind Energy Tower, Inc.), also plans to build a pair of demo towers, up to 2,250 feet tall, near Yuma Arizona, potentially powering up to 1.6 million homes in California and Arizona.

“The first Tower in Arizona has a projected output capacity, on an hourly basis, of up to 1000 megawatt hours, gross. Using a 70% capacity factor the Tower’s potential hourly yield would be 700 megawatt hours from which, approximately 17% will be used to power its operations, yielding approximately 600 megawatt hours available for sale to the power grid.” – Clean Wind Energy, Inc.

Underground greenhouse for year-round gardening

greenhouse_gardeningGrowers in colder climates often utilize various approaches to extend the growing season or to give their crops a boost, whether it’s coldframes, hoop houses or greenhouses.

Greenhouses are usually glazed structures, but are typically expensive to construct and heat throughout the winter. A much more affordable and effective alternative to glass greenhouses is the walipini (an Aymara Indian word for a “place of warmth”), also known as an underground or pit greenhouse. First developed over 20 years ago for the cold mountainous regions of South America, this method allows growers to maintain a productive garden year-round, even in the coldest of climates.

It’s a pretty intriguing set-up that combines the principles of passive solar heating with earth-sheltered building. But how to make one?From American sustainable agriculture non-profit Benson Institute comes this enlightening manual on how a walipini works, and how to build it.

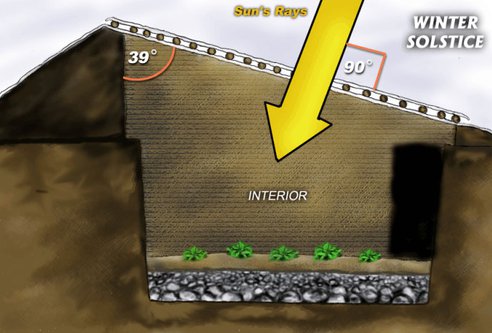
gardening_greenhouseThe Walipini utilizes nature’s resources to provide a warm, stable, well-lit environment for year-round vegetable production. Locating the growing area 6’- 8’ underground and capturing and storing daytime solar radiation are the most important principles in building a successful Walipini.

The Walipini, in simplest terms, is a rectangular hole in the ground 6 ‛ to 8’ deep covered by plastic sheeting. The longest area of the rectangle faces the winter sun — to the north in the Southern Hemisphere and to the south in the Northern Hemisphere. A thick wall of rammed earth at the back of the building and a much lower wall at the front provide the needed angle for the plastic sheet roof. This roof seals the hole, provides an insulating airspace between the two layers of plastic (a sheet on the top and another on the bottom of the roof/poles) and allows the sun’s rays to penetrate creating a warm, stable environment for plant growth.

walpini_greenhouseThis earth-sheltered greenhouse taps into the thermal mass of the earth, so that much less energy is needed to heat up the walipini’s interior than an aboveground greenhouse. Of course, there are precautions to take in waterproofing, drainage and ventilating the walipini, while aligning it properly to the sun — which the manual covers in detail.

Best of all, according to the Benson Institute, their 20-foot by 74-foot walipni field model out in La Paz cost around $250 to $300 only, thanks to the use of free labour provided by owners and neighbours, and the use of cheaper materials like plastic ultraviolet (UV) protective sheeting and PVC piping.

NRG Energy launches new solar powered playground

New solar canopy will demonstrate how solar can contribute to a new generation of sustainable projects.

Solar company NRG Energy has developed a new solar canopy which has been installed over a playground at the Dr Martin Luther King Jr School for Science and Technology in New Orleans. The company donated the canopy which is intended to enhance sustainability education for the students and demonstrate the viability of solar PV for a whole range of new and exciting projects.

As part of the launch, NRG hosted a panel discussion on the future of solar power. Jeffrey Sachs, Director of the Earth Institute at Columbia University, was among those attending along with Don Smolenski, President of the Philadelphia Eagles, Matt Petersen, President and CEO of Global Green USA and Laura Spanjian, Director, Office of Sustainability for the City of Houston.

“The new solar installation at the Martin Luther King School demonstrates the applicability and versatility of solar power in urban environments,” said David Crane, NRG CEO and President, who dedicated the new installation alongside the New Orleans Saints quarterback Drew Rees and the school CEO and Principal Dr. Doris Roche’-Hicks. “In addition to reducing the energy costs of the school, the solar panels will provide shade and shelter to students and teachers while on the school grounds.”

NRG has recently championed flagship projects at several key locations including Arizona State University, FedEx Field, the home of the Washington Redskins and various other stadiums across the US. The solar canopy at the school consists of 397 solar panels generating 112kW of power which will be enough to supply one-third of the building’s peak electricity demand. The installation also incorporates playground upgrades and various educational components including fans, drinking fountains, a garden irrigation system, prisms and inspirational quotations.

“More than just a source of energy, this playground will serve as a source of inspiration, education and fun for years to come,” said Dr. Hicks, the school principal.

Eco Homes in South Korea

Environment friendly homes are getting popular with time. Known as Eco homes or green homes, they are best suited for protecting the environment in the best possible manner.

Solar energy is being generated for building these homes in South Korea. Natives of South Korea are mounting solar panels on their roofs so that they can cut on their electricity bills with ease. Along with this, solar power energy is considered the best source, which can help you on sustaining energy in the best possible manner.

Homeowners in South Korea are incorporating these methods so that they can renovate their homes in an environment friendly manner.

A group of architects from South Korea is the one who conceptualize this dream project of having green or eco homes.The architects of South Korea have shown their potential by designing and making a home, which is truly considered as eco home. More than 95 green technology aspects are taken into use for building the eco homes for perfect results.

The architects are stating that, in the near future, energy sources would be costly and at that point, of time, eco homes would be the best choice for all.

The technology plays a major role in having eco homes in South Korea. With time, use of eco homes will grow at a rapid pace, as the benefits, which are associated with it, are beneficial in the end.

Dubai is going to build its first Eco-friendly mosque

People have resorted to minimize the consumption of electricity and maximize the growth of plants and trees around themselves.

Even religious institutions are being designed keeping the hazards of global warming in mind. An example of such an institution is a mosque which is about to be set-up in Dubai.

The project has been set to be completed in 18 months.

The mosque has been aimed to be completed by the closing of 2013 and is decided to be located behind the Al Rowad village near the Deira Clock Tower. It will cover an area of about 4180 square meters with the capacity of 3500 men praying inside it.

Photovoltaic panels are to be used to provide electricity for heating water for ablutions and other work. A highly efficient air-conditioning and a computerized system will be installed mainly to check the efficiency of the electrical equipment.

In the construction of the mosque, asbestos and polystyrene shall be avoided to add to the Eco-friendly environment.

The main front of the building will have a special coating on it to keep it cool in summers. The mosque will be placed in such a direction so as to get the maximum light, thus reducing the consumption of electricity. In addition, there will also be techniques to save water used in ablutions by reusing it for the purpose of flushing toilets and for irrigating the landscape filled with greenery.

The foundation aims at reducing the water consumption by 25% and electricity consumption by 20%.

London’s first carbon neutral building

London has just welcomed home its first truly green and completely carbon neutral building.

This building located on the north bank of the Thames sports green roofs and solar panels. It uses  30% of the infrastructure from a former project on the same site in an attempt to reduce costs and building material.

This five-storey office makes use of timber and packs a total floor space of about 800,140 square feet.

Complete with a high-performance façade that makes optimal use of natural lighting and a lot of thought put into efficiency of water usage and electricity use, this swanky green building will pave the way for green architecture in the city of London.

SeaScraper helps filter ocean water and collect waste

Our oceans today are being ridden with waste, particularly plastic and non-degradable materials taking to the sea.

This in turn proves treacherous for the eco-system and marine life and destroys both gradually, having an adverse effect on the environment.

Behold the SeaScraper, an architectural brainchild designed to keep our water bodies clean.

Structured like icebergs, these are largely submerged beneath the surface of the sea and use three separate zones to collect waste including a dedicated waste collection unit, recycling and energy recovery facilities in the middle and housing/recreational estates above sea level.

An innovative way to clean up our oceans that could pretty much prove to be extremely practical if built sustainably, these SeaScrapers could do the eco-system a huge favor if they’re ever turned into a reality.

Recyclable basketball stadium for 2012 London Olympics

Since the Olympics draw a huge number of international visitors, building such arenas is something of a necessity.

However, to level the proverbial playing field for countries with a slightly lesser budget, designers Wilkinson Eyre and Sinclair Knight Mertz have created a basketball arena that is not only budget-friendly for the organizers but also a lot greener than most of the permanent structures.

The 2012 London Olympics Basketball Stadium project was created in collaboration with sports consultants KSS and as its name signifies, it would be used to organize the basketball competitions in this year’s Summer Olympics.

Built using 1,000 tonnes of steel, the design is neither very cheap nor 100 percent green but it certainly presents a great case for the incorporation of more sustainable designs for events of the same structure and crown attendance as the Olympics. Clad in white, the basketball stadium is made up of recyclable materials that can be reused.

For now, the 2012 London Olympics Basketball Stadium is a one of a kind project though members of the Olympics organizing committee as well as interested host nations agree that such sporting arenas could potentially bring the Games to nations with a little less spending power and provide a boost to their economies simultaneously making the Olympics greener.

Endesa Pavilion is adapted to maximum renewable energy potential

Solar House 2.0, is a rare structure that adopts to maximize the renewable energy potential of its location.

Made by the Institute of Advanced Architecture for Catalonia (Iaac), it has a modular facade covered with protrusions that support additional solar panels.

Protrusions are designed to creatively maximize the use of energy, also they absorb the sun’s energy independent of the seasons.

The building is capable of generating almost 100kWh of electricity and its average daily consumption stands at 20kWh.The roof alone features 150sq m of photo voltics.

During summers, the protrusions form a barrier when the sun tracks higher across the sky, whereas during winters it allows the sun’s rays to directly penetrate.

The house has been constructed from wood due to the fact that wood is an inexhaustible material that is soft and easy to work with and also it can be molded and adapted to provide warmth and insulation.This building looks more like a huge log cabin, suitable to belong to the Scandinavian woodland.

System built in the environment to promote use of alternate energy

The people’s power pavilion is a massive structure, designed to be a large gathering place that will be integrated with an alternate energy system.

The system has three power sources, including the sun, the wind and human muscle power.Michael Jantzen is the designer and its innovation is meant for serving the community in two fold manner; one as hub of alternate energy production and second as an architectural art attraction.

The pavilion will be mounted with large custom vertical axis wind turbine.Flexible solar cells will be atached on the roof as long black strips for capturing energy from the sun.

People’s muscle power will be acquired through the use of exercise bikes. These bikes will get activated using cell phones.

The electric energy will be delivered to the local grid. The structure is self sustained. The centre of the pavilion will be fixed with a low energy consuming LED display screen and light.

The design is planned to provide plenty of space to the visitors for sitting and enjoying.The structure will have glass doors that can be closed during the winters and left open during summers.

The roof has been  designed to collect rainwater that is channelled to storage tanks under the pavilion and can be used for watering the vegetation on campus and the surroundings as well.

This structure is a central hub for alternate energy . It is suitable for setting up in various locations and will help to educate people about the use and need of renewable energy.